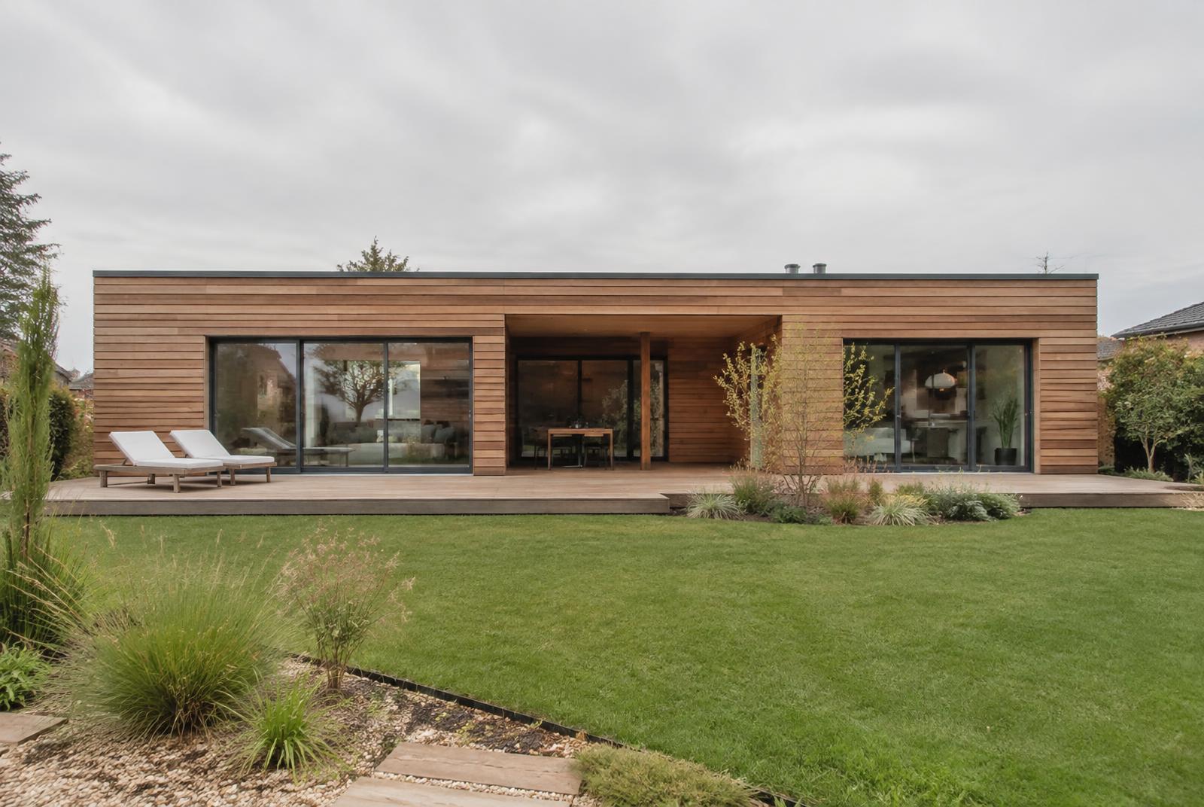
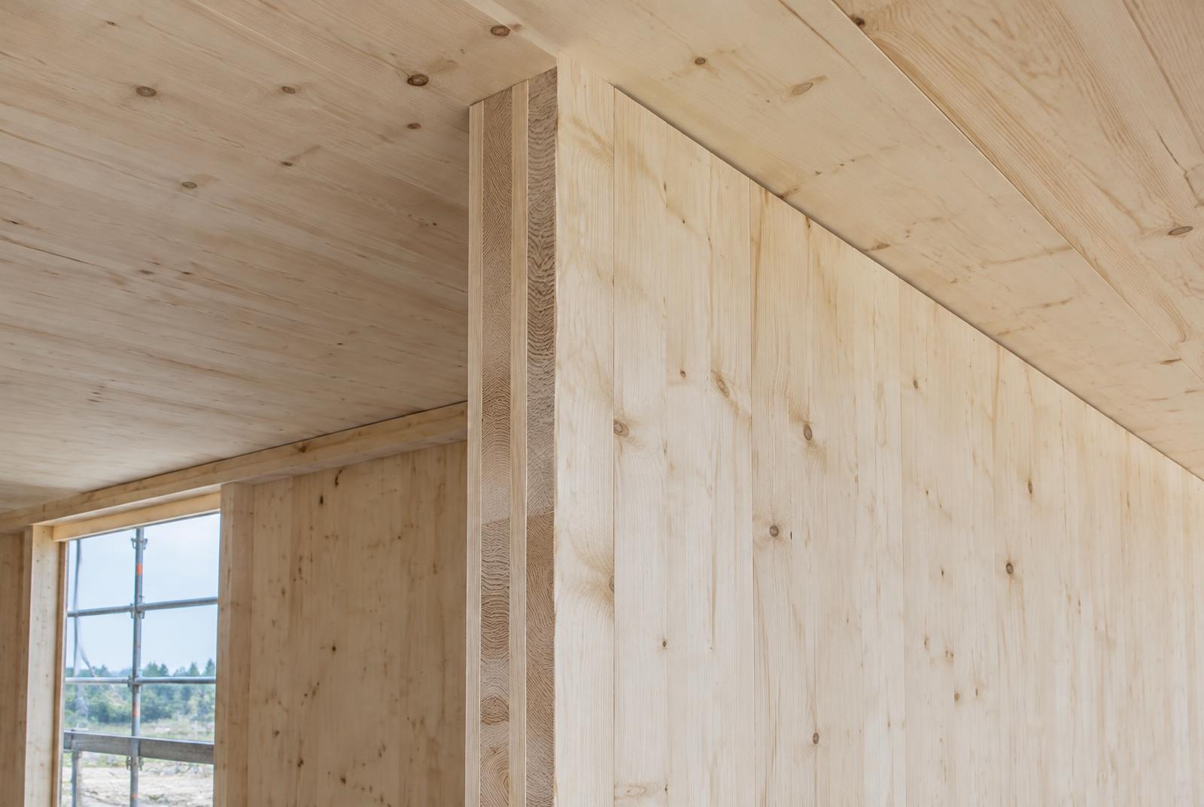
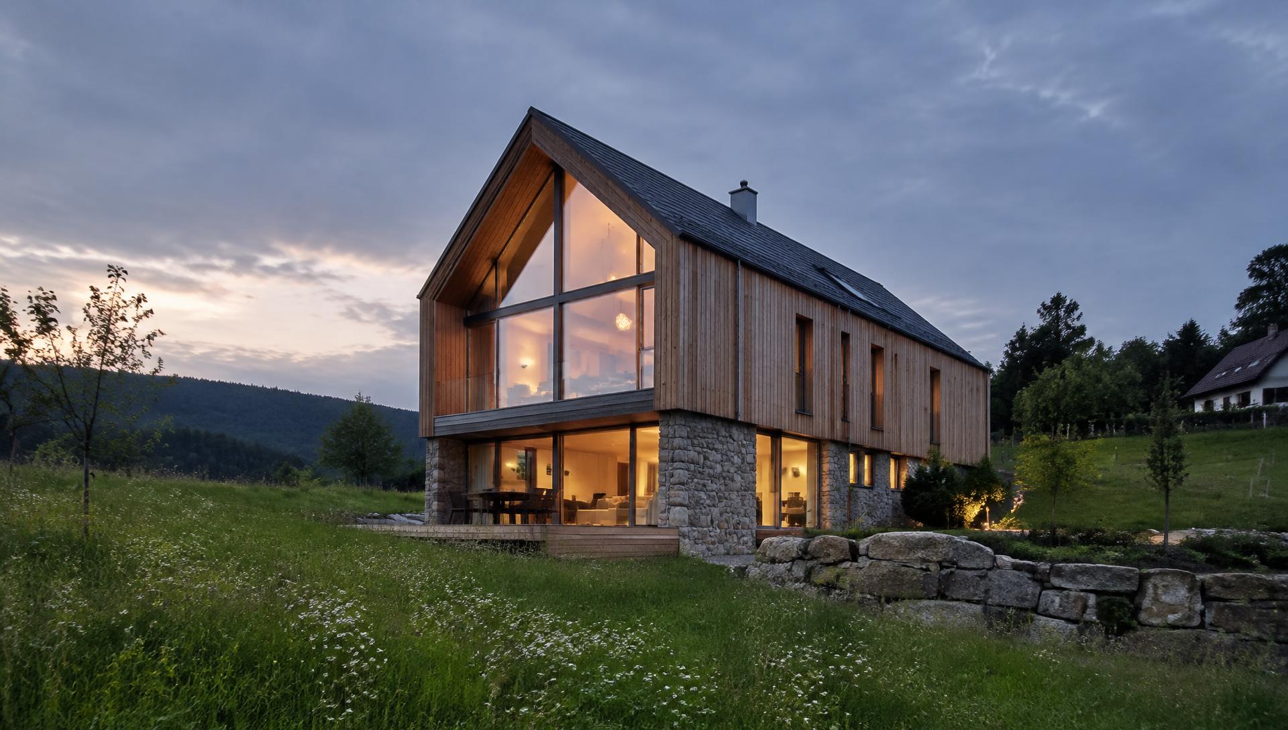
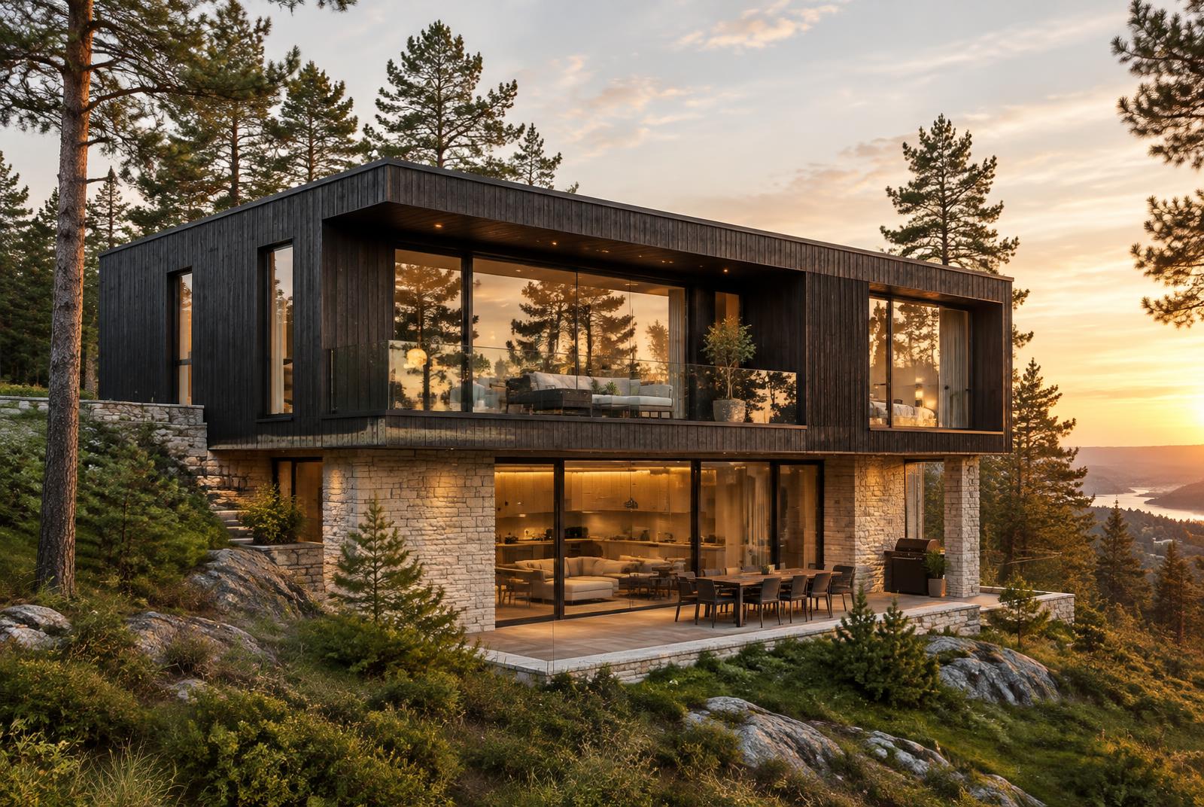
AURA opens the living area to the garden through large sliding glazing. The CLT structure allows clean lines and precise detailing.
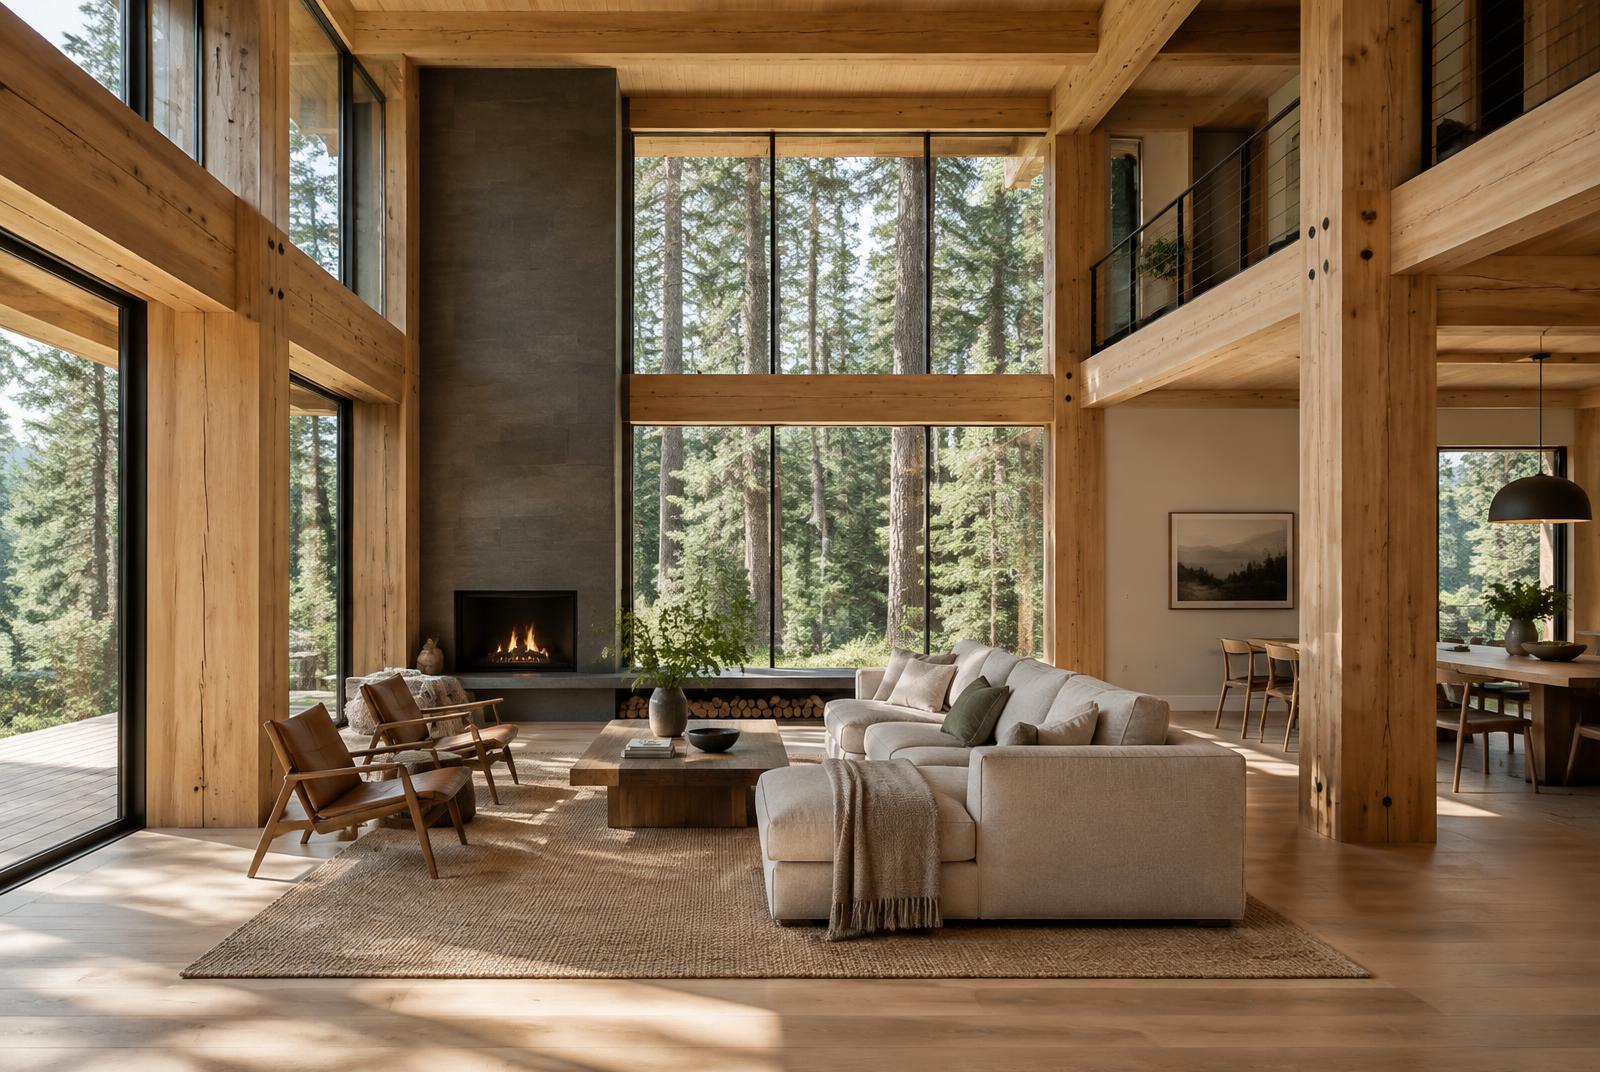
Architectural concept and visualisation. Not a completed building; all figures are indicative and can be adapted.
Exterior and interior
Floor plan
Schematic plan – illustrative, refined during design.
Customisation options
- Adjusted layout and room sizes
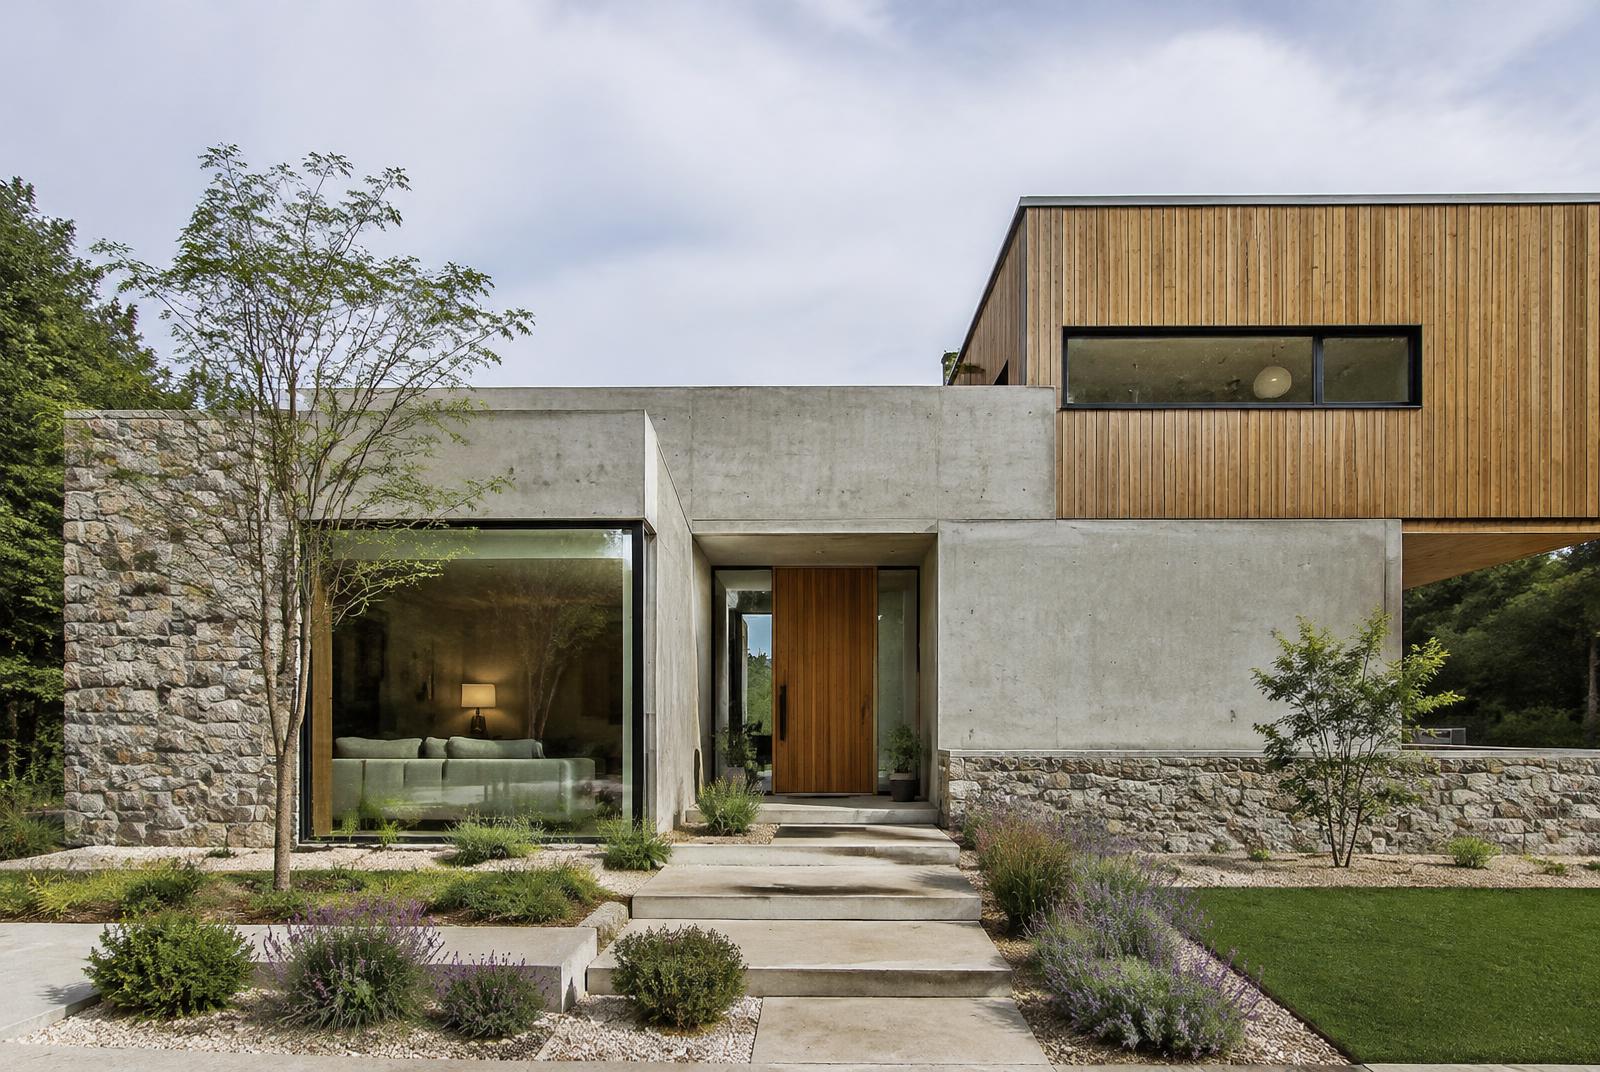
- Façade options – timber, render, stone
- Roof variant and orientation on the plot
- Add a garage, pergola or terrace
- Choice of heating and ventilation systems
More houses
Peace of mind from the first meeting.
In a free consultation we go through your plans, your site and structural options – fairly, clearly, and you leave with a defined next step.
Book a free consultationHow we work together